Neccia Hahn

BEDS4
BATHS3 full
SQUARE FEET2,586
MLS#2189905
STATUSActive
PROPERTY TYPEResidential - Townhouse
SUBDIVISIONTRAILWOOD VILLAGE-BON
Property Description
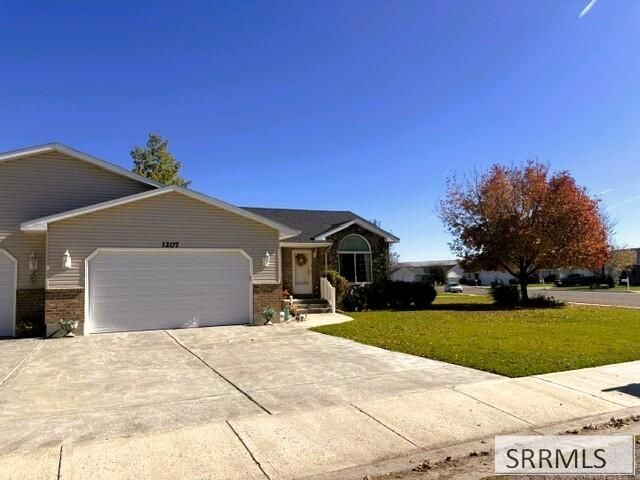
This spacious 2,586 sq ft townhouse on a corner lot offers buyers lots of room, with four bedrooms, three baths, and thoughtful details that make daily living effortless. The generous layout provides flexibility for home offices, guest rooms, or creative spaces, while the fenced backyard creates a private retreat for outdoor dining and weekend relaxation. Natural light flows throughout, and the corner positioning adds a sense of openness often missing in townhome living. With ample storage, multiple living areas, and a layout designed for comfort and connection, this home balances privacy with togetherness. The fenced yard extends your living space beyond the walls, perfect for morning coffee or evening gatherings, while the corner lot setting reduces neighbor proximity and enhances curb appeal. Schedule your showing today and discover how this home delivers the space, value, and lifestyle youve been searching for.
Property Features
Property Type: Residential - Townhouse
Basement: Yes
Basement: Finished
Cooling: Central Air
Fireplaces: 1
Garage: 2
Heating: Electric
Home Style: Traditional
Lot Size: 0.23 Acres
Roof Type: Shake
Taxes: $1,961
Year Built: 2004
Feature Descriptions
Appliance: Dishwasher, Dryer, Disposal, Electric Range, Refrigerator, Washer, Electric Water Heater, Water Softener Owned
Days on Site: 3
Driveway: Concrete
Exterior: Vinyl Siding
Fencing: Vinyl
Fireplace: 1
Foundation: Concrete Perimeter
Handicap Access: No
HOA Y/N: No
Landscaping: Established Lawn, Established Trees, Sprinkler-Auto, See Remarks
Laundry: Main Level, Laundry Room
Parcel #: RPB5016008011B
Parking Type: 2 Stalls
Patio/Deck: 1,Deck
Sewer: Public Sewer
SQFT Above Grade: 1507
SQFT Below Grade: 1079
SQFT Lower: 1079
SQFT Main: 1507
Topography: Corner Lot
Water: Public
Local Schools
High School: THUNDER RIDGE-D93
Middle School: ROCKY MOUNTAIN 93JH
Elementary School: AMMON 93EL
Listed By / Shown By
Listed By
Agency Name: Rainey Creek Realty
Agency Phone: 3074131574
Shown By
Agent Name: Neccia Hahn
Agent Phone: (208) 569-5400
Agency Title: Coldwell Banker Tomlinson

Estimate Your Payment
Estimated Payment
$ 1,107.38 per month $834.59 Principal & Interest $163.42 Property Tax $109.38 Homeowner's InsuranceChange Payment Information
Privacy Policy / DMCA Notice / ADA Accessibility


This site is hosted, designed and copyright
© 1994 - 2026 by
Delta Media Group, Inc. -- Patent Pending --
1207 Ashland Drive | MLS# 2189905
This townhouse located at 1207 Ashland Drive, Ammon, ID 83406 is currently listed for sale with an asking price of $375,000. This property was built in 2004 and has 4 bedrooms and 3 full baths with 2586 sq. ft. Ashland Drive is located in the TRAILWOOD VILLAGE-BON subdivision. Search TRAILWOOD VILLAGE-BON real estate on nhahn.cbidahofalls.com today.