Neccia Hahn

BEDS2
BATHS2 full
SQUARE FEET1,150
MLS#2187806
STATUSActive
PROPERTY TYPEResidential - Townhouse
SUBDIVISIONTRAILWOOD VILLAGE-BON
Property Description
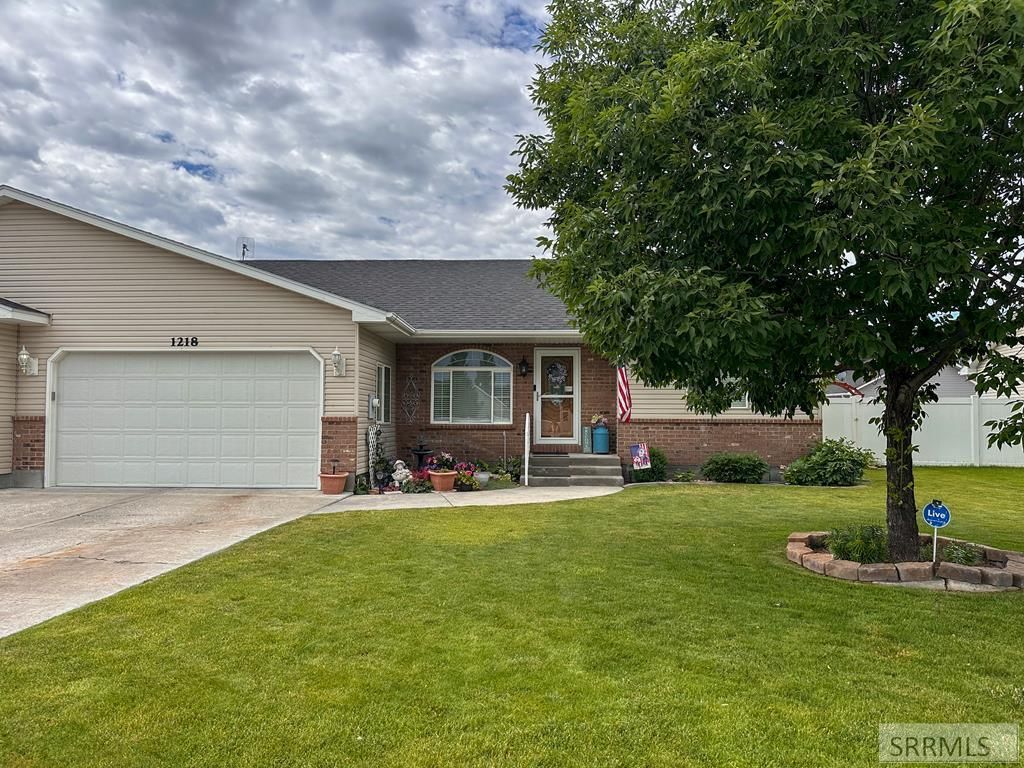
Recently renovated and move-in ready, this single-level twinhome in Ammon offers a functional layout with 2 bedrooms, 2 full bathrooms, and a separate family room. The primary suite features its own private bathroom and a walk-in closet for added comfort and convenience. Recent updates include new luxury vinyl plank flooring, fresh carpet, and beautiful quartz countertops, giving the home a clean, modern feel. Step outside to enjoy the private backyard featuring a 10 x 12 deck, storage shed, and plenty of space to relax or entertain. An attached 2-car garage completes this well-maintained home, offering comfortable, low-maintenance living in a great location.
Property Features
Property Type: Residential - Townhouse
Basement: Crawl Space, None
Cooling: Central Air
Garage: 2
Heating: Natural Gas, Forced Air
Home Style: Ranch
Lot Size: 0.13 Acres
Roof Type: Asphalt Shingle
Taxes: $256
Year Built: 2005
Feature Descriptions
Appliance: Dishwasher, Gas Range, Refrigerator
Days on Site: 1
Exterior: Brick, Vinyl Siding
Exterior: Shed
Fencing: Vinyl, Full
Flood Plain: No
Foundation: Concrete Perimeter
Handicap Access: No
HOA Y/N: No
Interior: Ceiling Fan(s), Garage Door Opener, Vaulted Ceiling(s)
Landscaping: Flower Beds, Sprinkler-Auto, Sprinkler System Full
Laundry: Main Level, Laundry Closet
Location: Low Traffic, Near Mall/Shop, Near Schools
Parcel #: RPB5016004067B
Parking Type: 2 Stalls, Attached
Patio/Deck: Deck
Rooms: Main Floor Family Room, Main Floor Master Bedroom, Master Bath, Pantry
Sewer: Public Sewer
SQFT Above Grade: 1150
SQFT Main: 1150
Water: Public
Local Schools
High School: HILLCREST 93HS
Middle School: SANDCREEK 93JH
Elementary School: TIE BREAKER 93EL
Listed By / Shown By
Listed By
Agency Name: IDeal Estate
Agency Phone: 2083472646
Shown By
Agent Name: Neccia Hahn
Agent Phone: (208) 569-5400
Agency Title: Coldwell Banker Tomlinson

Estimate Your Payment
Estimated Payment
$ 851.77 per month $734.21 Principal & Interest $21.33 Property Tax $96.22 Homeowner's InsuranceChange Payment Information
Privacy Policy / DMCA Notice / ADA Accessibility


This site is hosted, designed and copyright
© 1994 - 2026 by
Delta Media Group, Inc. -- Patent Pending --
1218 Ashland Drive | MLS# 2187806
This townhouse located at 1218 Ashland Drive, Ammon, ID 83404 is currently listed for sale with an asking price of $329,900. This property was built in 2005 and has 2 bedrooms and 2 full baths with 1150 sq. ft. Ashland Drive is located in the TRAILWOOD VILLAGE-BON subdivision. Search TRAILWOOD VILLAGE-BON real estate on nhahn.cbidahofalls.com today.