Neccia Hahn

BEDS3
BATHS2 full
SQUARE FEET2,680
MLS#2189900
STATUSActive
PROPERTY TYPEResidential - Single Family
SUBDIVISIONSILVERLEAF ESTATES-BON
Property Description
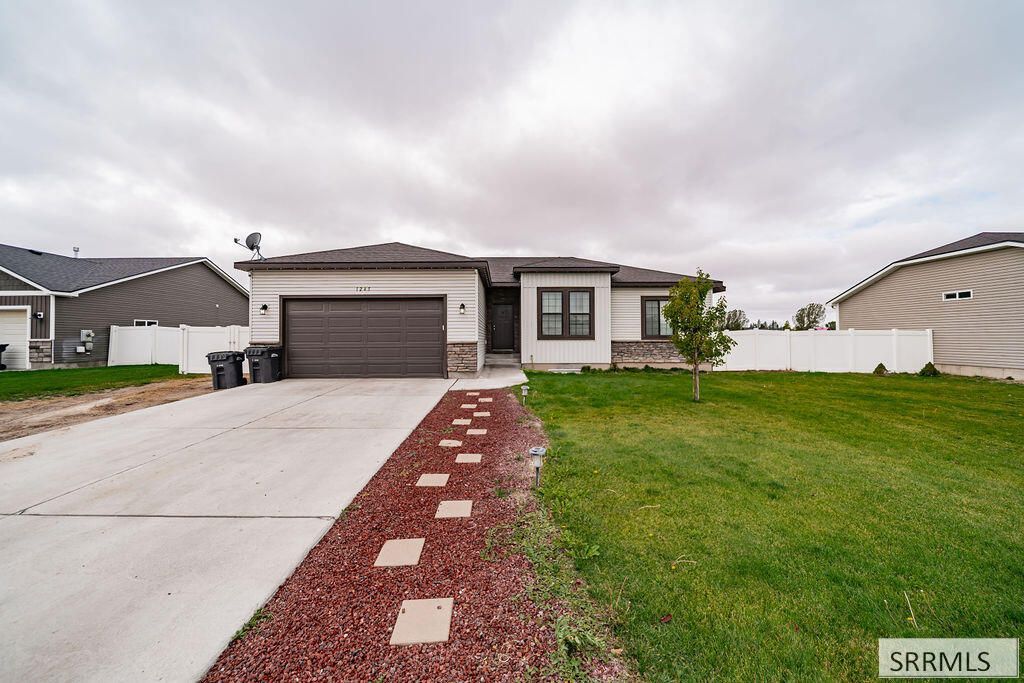
Welcome to this beautiful home in Silverleaf Estates, ideally located on the West side of town. Built in 2019, this home offers modern finishes, a move-in-ready condition, and the convenience of having no immediate updates to worry about. Enjoy the best of both worlds with an open farm field just beyond your backyard, creating a peaceful, country-like atmosphere while still benefiting from city utilities and easy access to shopping and schools. The front yard landscaping is already complete, and the property is fully fenced, providing both convenience and added privacy. The unfinished portion of the basement offers a wonderful opportunity to customize the space to suit your needs, whether you envision additional living areas, a home gym, or extra bedrooms. With the potential to build equity and add value, this home is an excellent opportunity to enjoy comfortable living today while making it your own for years to come.
Property Features
Property Type: Residential - Single Family
Basement: Yes
Basement: Egress Windows, Full, Unfinished
Cooling: Central Air
Garage: 2
Heating: Natural Gas, Forced Air
Home Style: Ranch
Lot Size: 0.24 Acres
Roof Type: Asphalt Shingle
Taxes: $2,100
Year Built: 2019
Feature Descriptions
Appliance: Dishwasher, Disposal, Microwave, Gas Range, Refrigerator, Gas Water Heater
Association Includes: Common Area
Days on Site: 3
Driveway: Concrete
Exterior: Stone, Vinyl Siding
Fencing: Vinyl, Full
Flood Plain: No
Foundation: Concrete Perimeter
Handicap Access: No
HOA Fee: $0.00/N/A
HOA Y/N: Yes
Interior: Ceiling Fan(s), Garage Door Opener, Plumbed For Water Softener, Walk-in Closet(s)
Landscaping: Established Lawn, Flower Beds, Sprinkler-Auto, Sprinkler System-Partial, See Remarks
Laundry: Main Level
Location: Low Traffic, Near Mall/Shop, Near Park, Near Schools, Near Site Bus Stop
Parcel #: RPA5861007005O
Parking Type: 2 Stalls, Attached
Patio/Deck: Patio
Rooms: Main Floor Master Bedroom, Master Bath, Pantry
Sewer: Public Sewer
SQFT Above Grade: 1346
SQFT Basement: 1334
SQFT Below Grade: 1334
SQFT Main: 1346
Topography: Level
Water: Public
Local Schools
High School: SKYLINE 91HS
Middle School: EAGLE ROCK 91JH
Elementary School: WESTSIDE 91EL
Listed By / Shown By
Listed By
Agency Name: Silvercreek Realty Group
Agency Phone: 2085236111
Shown By
Agent Name: Neccia Hahn
Agent Phone: (208) 569-5400
Agency Title: Coldwell Banker Tomlinson

Estimate Your Payment
Estimated Payment
$ 1,214.62 per month $919.16 Principal & Interest $175.00 Property Tax $120.46 Homeowner's InsuranceChange Payment Information
Privacy Policy / DMCA Notice / ADA Accessibility


This site is hosted, designed and copyright
© 1994 - 2026 by
Delta Media Group, Inc. -- Patent Pending --
1245 Ernest Drive | MLS# 2189900
This single family home located at 1245 Ernest Drive, Idaho Falls, ID 83402 is currently listed for sale with an asking price of $413,000. This property was built in 2019 and has 3 bedrooms and 2 full baths with 2680 sq. ft. Ernest Drive is located in the SILVERLEAF ESTATES-BON subdivision. Search SILVERLEAF ESTATES-BON real estate on nhahn.cbidahofalls.com today.