Neccia Hahn

BEDS6
BATHS4 full
SQUARE FEET3,983
MLS#2187807
STATUSActive
PROPERTY TYPEResidential - Single Family
SUBDIVISIONNONE
Property Description
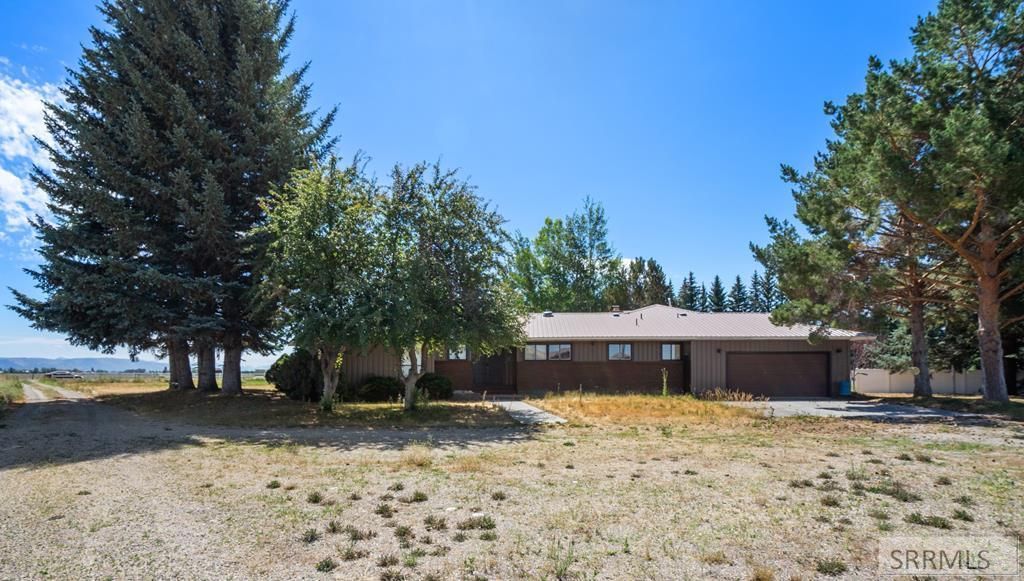
20+ ACRE RANCH PROPERTY ZONED R-5~~Established Fenced Pasture & Water Shares, A 6-Stall Barn With 2 Heated Rooms, Plus Outbuilding Storage Options., The 6-Bedroom, 4-Bath Home Is Located On Its Own 1.5-Acre Parcel~~The Majority Of The Rooms In This Home Are Quite Spacious. The Double-Door Entry Leads To A Formal Living Room Or To The Fully Appointed Kitchen With Room To Accommodate A Large Dining Table. The Main Family Room Has A Propane Fireplace & Access To The Back Deck. An Adjacent Bedroom With An En-Suite Bath Could Be A Welcoming Guest Room While The Primary Bedroom Shares A Jack N Jill Bath With 2 Adjacent Bedrooms. A 3rd Full Bath & Laundry Are Located Just Off The Garage Entry.~~The Lower Level Includes A Huge Game Room (Complete With Snooker Table), A 2nd Large Room That Could Serve As A TV Or Craft Room, & Two Separate Bedrooms (1 With Its Own Bath).~~This Home Offers Endless Potential Plus The Rare Opportunity To Own 20.36 Acres Set Up For Livestock~~Enjoy Beautiful Idaho Sunsets From The Wrap-Around Back Deck...This Could All Be Yours.
Property Features
Property Type: Residential - Single Family
Basement: Egress Windows, Partially Finished
Basement: Yes
Cooling: Central Air
Fireplaces: 3
Garage: 2
Heating: Electric, Propane, Cadet Style
Home Style: Ranch
Lot Size: 20.36 Acres
Roof Type: Metal
Taxes: $1,510
Year Built: 1974
Feature Descriptions
Appliance: Dishwasher, Double Oven, Built-In Range, Electric Range, Refrigerator, Electric Water Heater, Water Softener Owned
Days on Site: 1
Driveway: Gravel
Exterior: Barn, Outbuildings
Exterior: Brick, Metal Siding
Fencing: Split Rail, Vinyl, Privacy, Other
Fireplace: 3+, Free Standing, Insert, Propane, Wood Burning
Foundation: Concrete Perimeter
Handicap Access: No
HOA Y/N: No
Interior: Ceiling Fan(s), Garage Door Opener, Plumbed For Water Softener
Irrigation: Flood System Irrigation, Water Rights/Shares
Landscaping: Established Trees, Sprinkler-Auto
Laundry: Main Level
Parcel #: RP04N39E281945
Parking Type: 2 Stalls, Attached
Patio/Deck: 1,Deck
Rooms: Game Room, Main Floor Family Room, Main Floor Master Bedroom, Master Bath
Sewer: Private Septic
SQFT Above Grade: 2473
SQFT Basement: 1510
SQFT Below Grade: 1510
SQFT Main: 2473
Topography: Level, Rural
Water: Well
Local Schools
High School: RIGBY 251HS
Middle School: Rigby Middle School
Elementary School: SOUTH FORK
Listed By / Shown By
Listed By
Agency Name: eXp Realty LLC
Agency Phone: 2088907776
Shown By
Agent Name: Neccia Hahn
Agent Phone: (208) 569-5400
Agency Title: Coldwell Banker Tomlinson

Estimate Your Payment
Estimated Payment
$ 2,605.31 per month $2,192.18 Principal & Interest $125.83 Property Tax $287.29 Homeowner's InsuranceChange Payment Information
Privacy Policy / DMCA Notice / ADA Accessibility


This site is hosted, designed and copyright
© 1994 - 2026 by
Delta Media Group, Inc. -- Patent Pending --
167 N 4200 E | MLS# 2187807
This single family home located at 167 N 4200 E, Rigby, ID 83442 is currently listed for sale with an asking price of $985,000. This property was built in 1974 and has 6 bedrooms and 4 full baths with 3983 sq. ft. N 4200 E is located in the NONE subdivision. Search NONE real estate on nhahn.cbidahofalls.com today.