Neccia Hahn

BEDS5
BATHS3 full
SQUARE FEET2,624
MLS#2186606
STATUSActive
PROPERTY TYPEResidential - Single Family
SUBDIVISIONBONAVISTA-BON
Property Description
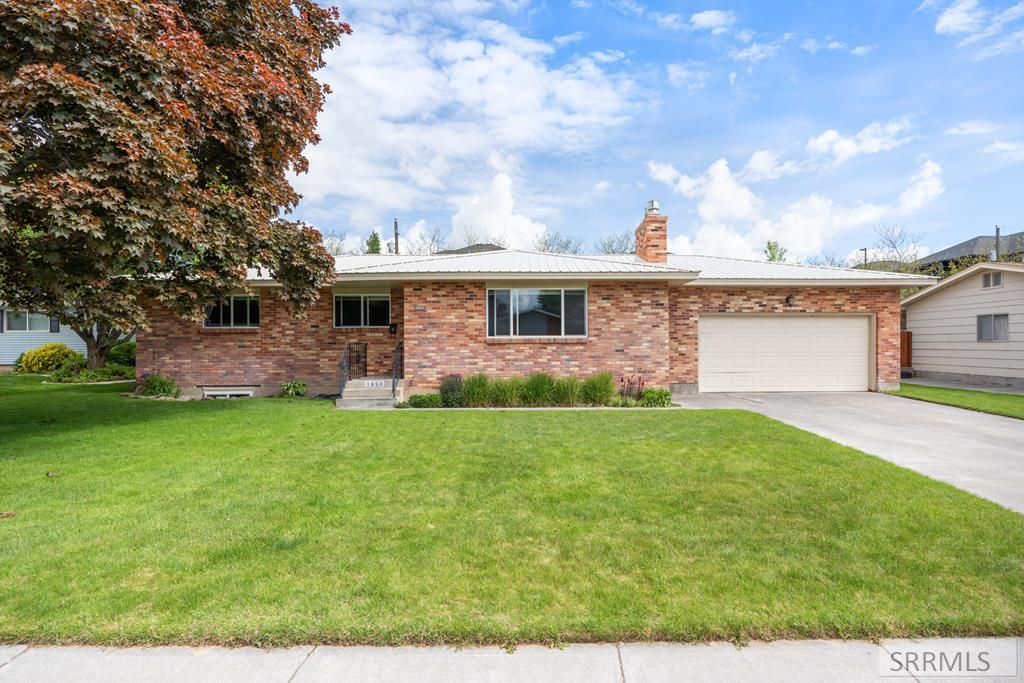
Well-maintained 5-bedroom, 3-bath solid brick home offering modern upgrades, functional living space, and an excellent location. This move-in ready property features 3 bedrooms and 2 bathrooms on the main level, with 2 additional bedrooms and a full bath downstairs. Two Egress windows in the lower level provide natural light and added safety. The spacious living room includes durable LVP flooring and a propane fireplace. The upgraded kitchen offers double ovens, stainless steel appliances, a movable island, and an open layout ideal for everyday living and entertaining. Bathrooms have been updated with newer tile and flooring. Renovations include updated vinyl windows, newer paint and flooring in the fully redone basement, and multiple interior upgrades throughout the home. Additional features include a second propane fireplace, large storage room, energy-efficient improvements, mature landscaping, garden boxes, a storage shed, and a covered patio with a built-in pergola. Located in a highly desirable neighborhood within walking distance to three schools, grocery stores, pharmacies, and other everyday amenities.
Property Features
Property Type: Residential - Single Family
Basement: Egress Windows, Finished, Full
Basement: Yes
Cooling: None
Fireplaces: 2
Garage: 2
Heating: Propane, Ceiling, Radiant
Home Style: Ranch
Lot Size: 0.22 Acres
Roof Type: Metal
Taxes: $1,644
Year Built: 1971
Feature Descriptions
Appliance: Dishwasher, Double Oven, Dryer, Disposal, Microwave, Built-In Range, Refrigerator, Washer, Electric Water Heater, Water Softener Owned
Driveway: Concrete
Exterior: Brick
Exterior: Shed
Fencing: Block, Wood, Full, Privacy
Fireplace: 2,Propane
Flood Plain: No
Foundation: Concrete Perimeter
Handicap Access: No
HOA Y/N: No
Interior: Garage Door Opener, New Paint-Partial, Plumbed For Water Softener
Landscaping: Established Lawn, Established Trees, Flower Beds, Sprinkler-Auto, Sprinkler System Full
Laundry: In Basement
Location: Low Traffic, Near Mall/Shop, Near Schools
Parcel #: RPA0262002016A
Parking Type: 2 Stalls
Patio/Deck: 1,Covered
Rooms: Main Floor Master Bedroom, Master Bath, Separate Storage
Sewer: Public Sewer
SQFT Above Grade: 1312
SQFT Basement: 1312
SQFT Below Grade: 1312
SQFT Main: 1312
Topography: Level
Water: Public
Local Schools
High School: SKYLINE 91HS
Middle School: EAGLE ROCK 91JH
Elementary School: ETHEL BOYES 91EL
Listed By / Shown By
Listed By
Agency Name: Century 21 High Desert
Agency Phone: 2085242121
Shown By
Agent Name: Neccia Hahn
Agent Phone: (208) 569-5400
Agency Title: Coldwell Banker Tomlinson

Estimate Your Payment
Estimated Payment
$ 1,168.81 per month $912.26 Principal & Interest $137.00 Property Tax $119.55 Homeowner's InsuranceChange Payment Information
Privacy Policy / DMCA Notice / ADA Accessibility


This site is hosted, designed and copyright
© 1994 - 2026 by
Delta Media Group, Inc. -- Patent Pending --
1850 Carmel Drive | MLS# 2186606
This single family home located at 1850 Carmel Drive, Idaho Falls, ID 83402 is currently listed for sale with an asking price of $409,900. This property was built in 1971 and has 5 bedrooms and 3 full baths with 2624 sq. ft. Carmel Drive is located in the BONAVISTA-BON subdivision. Search BONAVISTA-BON real estate on nhahn.cbidahofalls.com today.