Neccia Hahn

BEDS6
BATHS3 full 1 partial
SQUARE FEET4,114
MLS#2189982
STATUSActive
PROPERTY TYPEResidential - Single Family
SUBDIVISIONNONE
Property Description
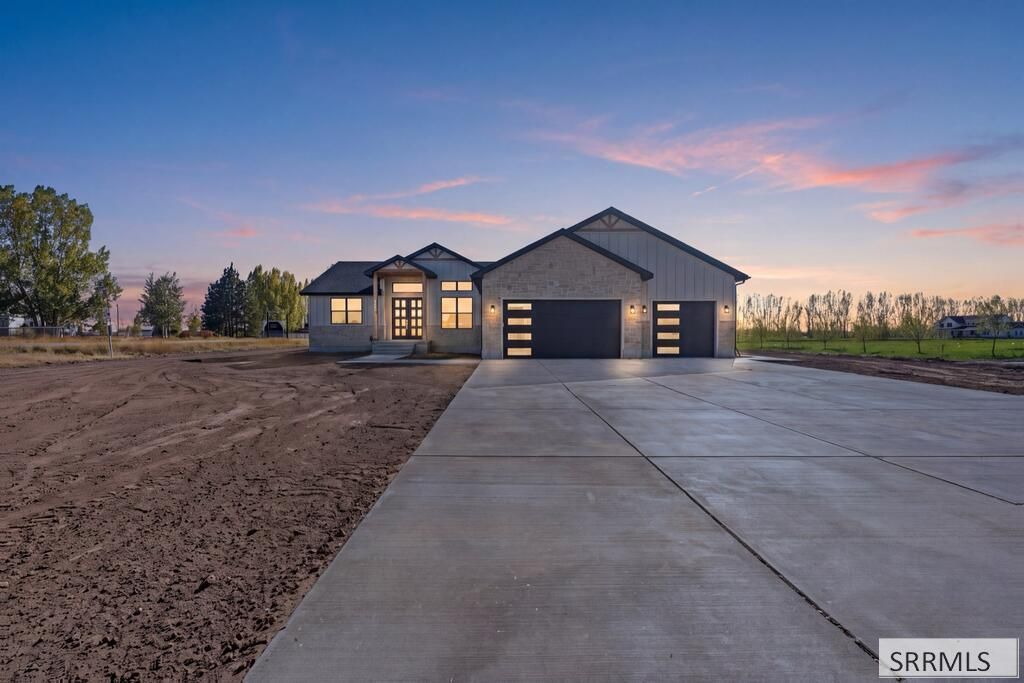
Over 1 acre in the Hibbard area of Rexburg, with a new construction luxury home, custom built to a level of finish you notice at the front door. The 1.08-acre corner lot has no HOA and no covenants. Double doors open to 12-foot ceilings, a chandelier-lit entry and a private office behind glass French doors. The living room centers on a stone gas fireplace and a long run of windows over open fields. The kitchen is made for hosting, with a long quartz island, rich wood cabinetry, a gas range with a brass pot filler, double ovens, and a walk-in butlers pantry with a Costco door straight to the garage. The main-floor primary suite has a freestanding soaking tub, a walk-in tile shower with brass fixtures and a walk-in closet. 2 more bedrooms, a full bath, a powder room, an oversized mud room and a laundry room with built-in cabinetry, set up for a double washer and dryer, complete the main level. Downstairs, 9-foot ceilings carry through a family room, a private theater, 3 bedrooms with egress windows, a full bath, flex space and cold storage. 6 bedrooms, 4 baths, 4,114 square feet, a heated 3-car garage, and room for animals.
Property Features
Property Type: Residential - Single Family
Basement: Yes
Basement: Egress Windows, Full
Cooling: Central Air
Fireplaces: 1
Garage: 3
Heating: Natural Gas, Forced Air
Home Style: Traditional
Lot Size: 1.08 Acres
Roof Type: Asphalt Shingle
Taxes: $576
Year Built: 2026
Feature Descriptions
Appliance: Dishwasher, Double Oven, Freezer, Microwave, Exhaust Fan, Built-In Range, Gas Range, Refrigerator, Electric Water Heater
Driveway: Concrete
Exterior: Brick, Hardboard/Composition
Exterior: RV Pad, RV Parking Area
Fireplace: 1,Gas
Foundation: Concrete Perimeter
Handicap Access: No
HOA Y/N: No
Interior: Ceiling Fan(s), Garage Door Opener, Plumbed For Water Softener, Walk-in Closet(s), Wet Bar
Laundry: Main Level
Parcel #: RP04HEA0020050
Parking Type: 3 Stalls, Attached
Rooms: Den/Study, Game Room, Main Floor Family Room, Main Floor Master Bedroom, Master Bath, Mud Room, Office, Pantry, Theater Room
Sewer: Private Septic, Enhanced
Special View Info: Mountain(s)
SQFT Above Grade: 2057
SQFT Basement: 2057
SQFT Below Grade: 2057
SQFT Main: 2057
Topography: Cul-De-Sac
Water: Well
Local Schools
High School: MADISON 321HS
Middle School: MADISON 321JH
Elementary School: HIBBARD 321EL
Listed By / Shown By
Listed By
Agency Name: Real Estate Two70
Agency Phone: 8332270270
Shown By
Agent Name: Neccia Hahn
Agent Phone: (208) 569-5400
Agency Title: Coldwell Banker Tomlinson

Estimate Your Payment
Estimated Payment
$ 2,175.06 per month $1,880.60 Principal & Interest $48.00 Property Tax $246.46 Homeowner's InsuranceChange Payment Information
Privacy Policy / DMCA Notice / ADA Accessibility


This site is hosted, designed and copyright
© 1994 - 2026 by
Delta Media Group, Inc. -- Patent Pending --
3005 Hope Estates Lane | MLS# 2189982
This single family home located at 3005 Hope Estates Lane, Rexburg, ID 83440 is currently listed for sale with an asking price of $845,000. This property was built in 2026 and has 6 bedrooms and 3 full and 1 partial baths with 4114 sq. ft. Hope Estates Lane is located in the NONE subdivision. Search NONE real estate on nhahn.cbidahofalls.com today.