Neccia Hahn

BEDS4
BATHS3 full
SQUARE FEET2,868
MLS#2188464
STATUSPending
PROPERTY TYPEResidential - Single Family
SUBDIVISIONPEPPERWOOD CROSSING-JEF
Property Description
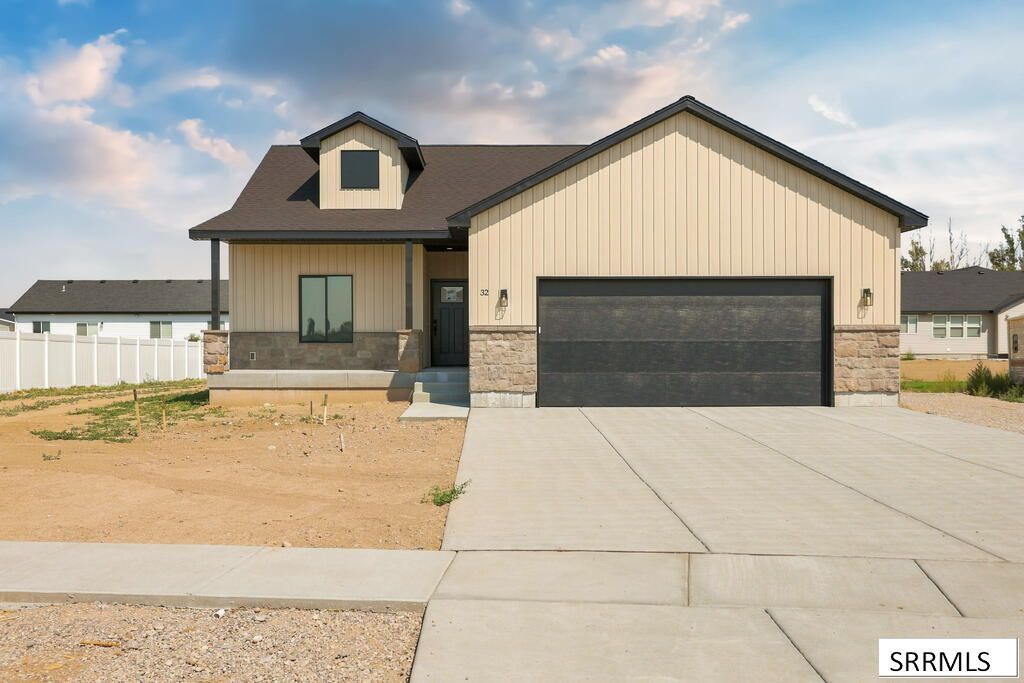
Clean lines, warm finishes, and an open layout come together in this brand-new home in Pepperwood Crossing. Fully finished with 4 bedrooms, 3 bathrooms, and 2,868 square feet, theres plenty of space to spread out while still feeling connected. The living room is anchored by a rock fireplace and opens to the dining area and kitchen, where youll find a large island, honed quartz countertops, warm medium-tone cabinetry with antique brass hardware, and new stainless steel appliances, including a gas range. Luxury vinyl plank flooring runs throughout the main living areas, while carpet adds comfort to the bedrooms and tile brings a timeless finish to the bathrooms. Just inside the garage entry, the mudroom and laundry room help keep everyday life organized. The primary suite offers double vanities, a walk-in closet, and an oversized tiled shower. Downstairs, the fully finished basement adds even more flexible living space with a large family room, two additional bedrooms, a full bathroom, a storage closet, and an oversized cold storage room. Outside, stone accents, a welcoming front porch, and a back patio add to the homes curb appeal and everyday livability. Located in Pepperwood Crossing with access directly across to the neighborhood park.
Property Features
Property Type: Residential - Single Family
Basement: Yes
Basement: Finished
Cooling: Central Air
Fireplaces: 1
Garage: 2
Heating: Natural Gas
Home Style: Traditional
Lot Size: 0.29 Acres
Roof Type: Asphalt Shingle
Taxes: $56
Year Built: 2026
Feature Descriptions
Appliance: Dishwasher, Vented Exhaust Fan, Gas Range, Refrigerator
Association Includes: Common Area
Days on Site: 75
Driveway: Concrete
Exterior: Stone, Vinyl Siding
Fireplace: 1,Gas
Flood Plain: No
Foundation: Concrete Perimeter
Handicap Access: No
HOA Fee: $240.00/Annually
HOA Y/N: Yes
Interior: Ceiling Fan(s), Garage Door Opener, New Paint-Full, Walk-in Closet(s)
Laundry: Main Level, Laundry Room
Parcel #: RP005870060350
Parking Type: 2 Stalls, Attached
Patio/Deck: 2,Patio, Porch
Rooms: Main Floor Family Room, Main Floor Master Bedroom, Mud Room, Pantry
Sewer: Community Sewer
Special View Info: Mountain(s)
SQFT Above Grade: 1434
SQFT Basement: 1434
SQFT Below Grade: 1434
SQFT Main: 1434
Topography: Level
Water: Community Well (5+)
Local Schools
High School: RIGBY 251HS
Middle School: Rigby Middle School
Elementary School: JEFFERSON ELEMENTARY #251
Listed By / Shown By
Listed By
Agency Name: Keller Williams Realty East Idaho
Agency Phone: 2085298888
Shown By
Agent Name: Neccia Hahn
Agent Phone: (208) 569-5400
Agency Title: Coldwell Banker Tomlinson

Estimate Your Payment
Estimated Payment
$ 1,263.03 per month $1,112.56 Principal & Interest $4.67 Property Tax $145.80 Homeowner's InsuranceChange Payment Information
Privacy Policy / DMCA Notice / ADA Accessibility


This site is hosted, designed and copyright
© 1994 - 2026 by
Delta Media Group, Inc. -- Patent Pending --
32 N Hemlock Lane | MLS# 2188464
This single family home located at 32 N Hemlock Lane, Rigby, ID 83442 is currently listed for sale with an asking price of $499,900. This property was built in 2026 and has 4 bedrooms and 3 full baths with 2868 sq. ft. N Hemlock Lane is located in the PEPPERWOOD CROSSING-JEF subdivision. Search PEPPERWOOD CROSSING-JEF real estate on nhahn.cbidahofalls.com today.