Neccia Hahn

BEDS5
BATHS3 full
SQUARE FEET2,155
MLS#2190008
STATUSActive
PROPERTY TYPEResidential - Single Family
SUBDIVISIONCOTTAGE GROVE-BAN
Property Description
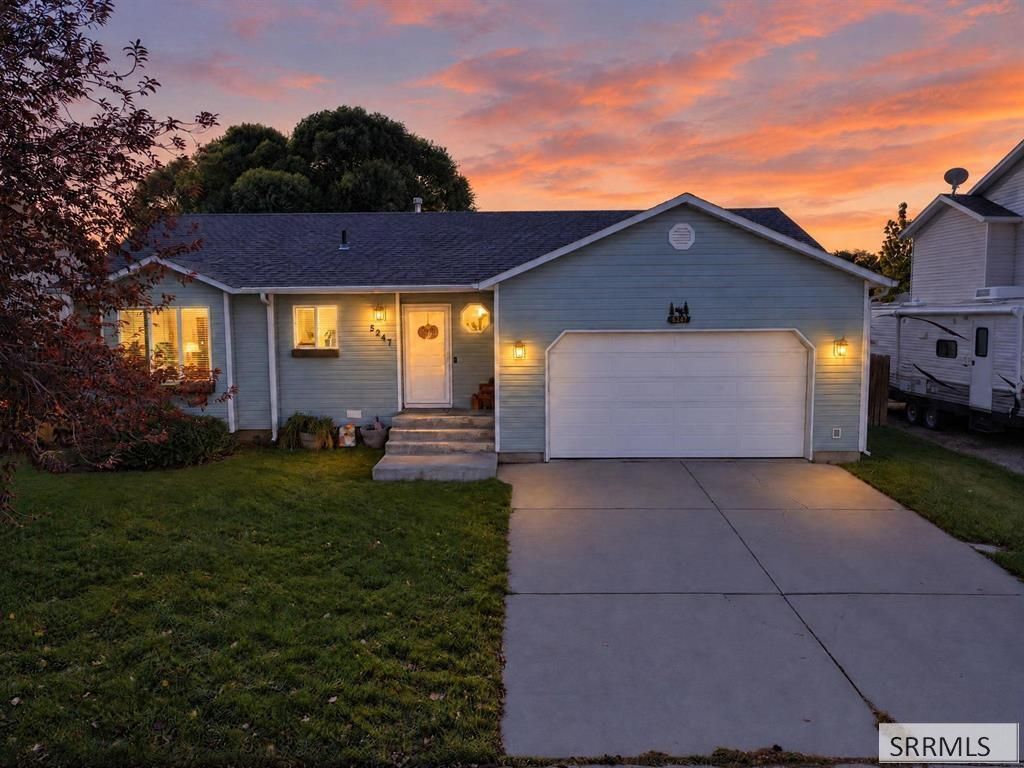
Welcome to this beautifully updated 5-bedroom, 3-bathroom home offering 2,155 square feet of living space! Located on a quiet street, this home has seen numerous updates and improvements throughout! The main level features 3 bedrooms and 2 bathrooms, while the finished basement offers 2 additional bedrooms, a full bathroom, and additional living space. Recent upgrades include a new furnace, A/C, and water heater in 2024, fresh interior paint, updated lighting and ceiling fans, and LVP flooring. The insulated garage is a standout feature with hexagon lighting, shelving, an electric heater, and updated garage door components. Step outside to enjoy the fully fenced backyard featuring a deck, pergola with solar lighting, firepit, greenhouse with automatic watering, and storage shed. The west-facing backyard is the perfect place to take in beautiful Idaho sunsets, with a spacious 5-acre field behind the property adding to the open feel! Additional features include a Vivint smart-home system, Google Fiber availability, and a full sprinkler system. To top it all off, the Portneuf District Library and Stuart Park splash pad are less than a block away! With plenty of space, extensive updates, and a fantastic location, this home has so much to offer!
Property Features
Property Type: Residential - Single Family
Basement: Yes
Basement: Finished
Cooling: Central Air
Garage: 2
Heating: Natural Gas, Forced Air
Home Style: Ranch
Lot Size: 0.20 Acres
Roof Type: Asphalt Shingle
Taxes: $2,108
Year Built: 1995
Feature Descriptions
Appliance: Dishwasher, Microwave, Gas Range, Refrigerator, Gas Water Heater
Driveway: Concrete
Exterior: Metal Siding
Exterior: Greenhouse, Shed
Fencing: Wood, Full
Flood Plain: No
Foundation: Concrete Perimeter
Handicap Access: No
HOA Y/N: No
Interior: Ceiling Fan(s), Garage Door Opener, New Paint-Full, Security System, Walk-in Closet(s)
Irrigation: Sprinkler Irrigation
Landscaping: Established Lawn, Established Trees, Garden Area, Sprinkler System Full
Laundry: In Basement
Location: Low Traffic
Parcel #: RCCTG000300
Parking Type: 2 Stalls, Attached
Patio/Deck: 1,Deck
Rooms: Main Floor Master Bedroom, Master Bath, Pantry
Security: yes
Sewer: Public Sewer
SQFT Above Grade: 1107
SQFT Basement: 1048
SQFT Below Grade: 1048
SQFT Main: 1107
Water: Public
Local Schools
High School: HIGHLAND
Middle School: HAWTHORNE MIDDLE SCHOOL
Elementary School: ELLIS
Listed By / Shown By
Listed By
Agency Name: Coldwell Banker Tomlinson

Shown By
Agent Name: Neccia Hahn
Agent Phone: (208) 569-5400
Estimate Your Payment
Estimated Payment
$ 1,154.87 per month $865.75 Principal & Interest $175.67 Property Tax $113.46 Homeowner's InsuranceChange Payment Information
Privacy Policy / DMCA Notice / ADA Accessibility


This site is hosted, designed and copyright
© 1994 - 2026 by
Delta Media Group, Inc. -- Patent Pending --
5247 Stuart Avenue | MLS# 2190008
This single family home located at 5247 Stuart Avenue, Chubbuck, ID 83202 is currently listed for sale by Coldwell Banker Tomlinson, with an asking price of $389,000. This property was built in 1995 and has 5 bedrooms and 3 full baths with 2155 sq. ft. Stuart Avenue is located in the COTTAGE GROVE-BAN subdivision. Search COTTAGE GROVE-BAN real estate on nhahn.cbidahofalls.com today.