Neccia Hahn

BEDS5
BATHS3 full
SQUARE FEET3,459
MLS#2189845
STATUSActive
PROPERTY TYPEResidential - Single Family
SUBDIVISIONPARK PLACE-BON
Property Description
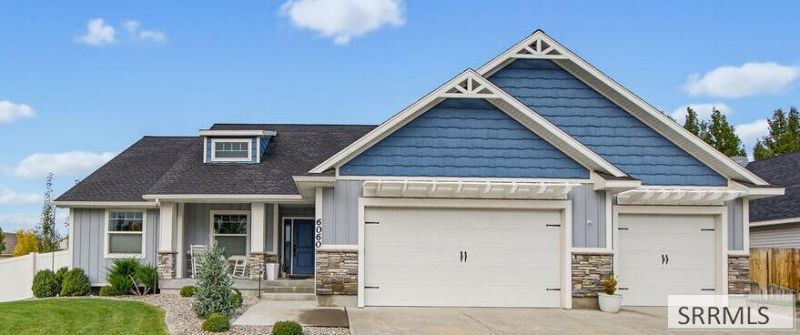
Tucked away on a quiet cul-de-sac, this 3,459 sq. ft. home blends space, comfort, and thoughtful details. The beautiful kitchen features granite countertops and a large dining area with a sliding glass door opening to an impressive covered patio with sun shades€”perfect for entertaining or relaxing. The expanded primary suite offers a versatile bonus room ideal for an oversized walk-in closet, nursery, gym, or private office. Two additional bedrooms and a full bath sit on the opposite side of the main level, creating a desirable split-bedroom layout. Three gas fireplaces, flexible living spaces, and abundant storage enhance the homes appeal. The 3-car garage includes epoxy floors, a heater, utility sink, and extensive storage for vehicles, hobbies, and projects. Additional upgrades include whole-house filtration, hardwired internet, roll-out shelving, and a charming laundry room with tiled accents and a butcher-block counter. Outside, enjoy professional landscaping, raised garden beds, and a storage shed. Conveniently located near Snake River Landing and the Mountain America Center. A home with this many extras is a rare find!
Property Features
Property Type: Residential - Single Family
Basement: Egress Windows
Cooling: Central Air
Fireplaces: 3
Garage: 3
Heating: Natural Gas, Forced Air
Home Style: Ranch
Lot Size: 0.25 Acres
Roof Type: Asphalt Shingle
Taxes: $3,619
Year Built: 2017
Feature Descriptions
Appliance: Dishwasher, Microwave, Gas Range, Refrigerator, Water Softener Owned
Association Includes: Common Area
Days on Site: 7
Driveway: Concrete
Exterior: Stone, Vinyl Siding
Exterior: RV Parking Area, Shed
Fencing: Vinyl
Fireplace: 3+, Gas
Foundation: Concrete Perimeter
Handicap Access: No
HOA Fee: $100.00/Annually
HOA Y/N: Yes
Interior: Ceiling Fan(s), Garage Door Opener, Plumbed For Water Softener, Vaulted Ceiling(s), Walk-in Closet(s)
Landscaping: Established Lawn, Established Trees, Sprinkler-Auto, Sprinkler System Full
Laundry: Main Level
Location: Low Traffic
Parcel #: RPA1890001028O
Parking Type: 3 Stalls, Attached
Patio/Deck: 2,Patio, Porch
Rooms: Breakfast Nook/Bar, Den/Study, Main Floor Family Room, Main Floor Master Bedroom, Master Bath, Mud Room, Pantry, Separate Storage
Sewer: Public Sewer
SQFT Above Grade: 1822
SQFT Basement: 1637
SQFT Below Grade: 1637
SQFT Main: 1822
Topography: Corner Lot, Cul-De-Sac, Level
Water: Public
Local Schools
High School: SKYLINE 91HS
Middle School: EAGLE ROCK 91JH
Elementary School: LONGFELLOW 91EL
Listed By / Shown By
Listed By
Agency Name: Keller Williams Realty East Idaho
Agency Phone: 2085298888
Shown By
Agent Name: Neccia Hahn
Agent Phone: (208) 569-5400
Agency Title: Coldwell Banker Tomlinson

Estimate Your Payment
Estimated Payment
$ 1,748.99 per month $1,279.70 Principal & Interest $301.58 Property Tax $167.71 Homeowner's InsuranceChange Payment Information
Privacy Policy / DMCA Notice / ADA Accessibility


This site is hosted, designed and copyright
© 1994 - 2026 by
Delta Media Group, Inc. -- Patent Pending --
6060 Malory Drive | MLS# 2189845
This single family home located at 6060 Malory Drive, Idaho Falls, ID 83402 is currently listed for sale with an asking price of $575,000. This property was built in 2017 and has 5 bedrooms and 3 full baths with 3459 sq. ft. Malory Drive is located in the PARK PLACE-BON subdivision. Search PARK PLACE-BON real estate on nhahn.cbidahofalls.com today.