Neccia Hahn

BEDS4
BATHS2 full 1 partial
SQUARE FEET4,753
MLS#2189286
STATUSActive
PROPERTY TYPEResidential - Single Family
SUBDIVISIONPARK PLACE-BON
Property Description
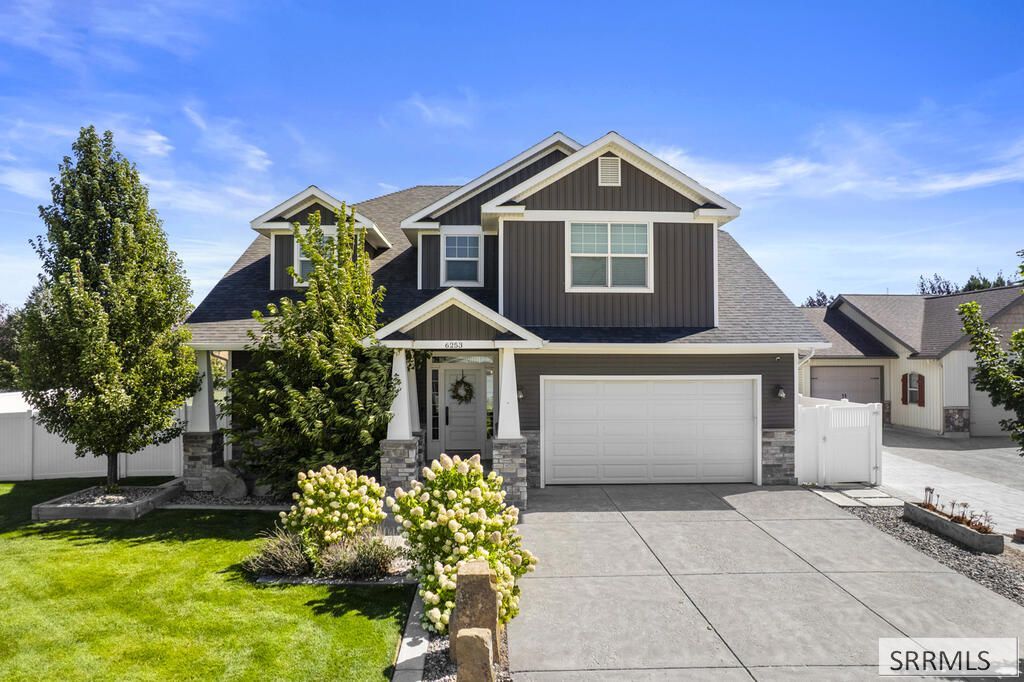
Exceptional 2 story Craftsman home showcasing beautiful craftsmanship, timeless finishes, and thoughtful details throughout. From the fully landscaped yard on two lots with complete sprinkler and drip systems to the expansive patio with built-in seating surrounding a gas fire pit, this home is designed for both everyday living and entertaining. Ready for pre-planned 20x50 shop with electrical already ran to the lot. Inside, the gorgeous white oak floors complement a bright, open-concept layout. The main level features a private den, half bath, spacious mudroom, butlers pantry, laundry room, and an inviting family room with custom built-ins and a gas fireplace. At the heart of the home is a stunning white kitchen featuring Carrera marble, subway tile backsplash, abundant cabinetry, and high-end built-in appliances, seamlessly connecting to the dining and living spaces.Upstairs 4 spacious bedrooms each offer their own unique character and custom details. The primary suite is a true retreat, complete with a luxurious ensuite featuring Carrera marble, heated tile floors, a freestanding claw-foot tub, and an oversized shower with five shower heads. Immaculately maintained and filled with distinctive finishes, this is a home that truly stands out. Schedule your private tour today!!
Property Features
Property Type: Residential - Single Family
Basement: Yes
Basement: Egress Windows, Partially Finished
Cooling: Central Air
Fireplaces: 1
Garage: 2
Heating: Natural Gas, Forced Air
Home Style: Traditional
Lot Size: 0.34 Acres
Roof Type: Asphalt Shingle
Taxes: $4,171
Year Built: 2013
Feature Descriptions
Appliance: Central Vacuum, Dishwasher, Double Oven, Dryer, Disposal, Microwave, Exhaust Fan, Vented Exhaust Fan, Built-In Range, Gas Range, Refrigerator, Washer, Gas Water Heater, Water Softener Owned
Association Includes: Common Area, Maintenance Grounds
Days on Site: 35
Driveway: Concrete
Exterior: Stone, Vinyl Siding
Exterior: RV Parking Area
Fencing: Vinyl, Full, Privacy
Fireplace: 1,Gas, Insert
Flood Plain: No
Foundation: Concrete Perimeter
Handicap Access: No
HOA Fee: $100.00/Annually
HOA Y/N: Yes
Interior: Ceiling Fan(s), Garage Door Opener, Plumbed For Central Vac, Plumbed For Water Softener, Vaulted Ceiling(s), Walk-in Closet(s)
Landscaping: Concrete Curbing, Established Lawn, Established Trees, Flower Beds, Sprinkler-Auto, Sprinkler System Full
Laundry: Main Level, Laundry Room
Location: Interstate Exit/Access, Low Traffic, Near Golf Course
Parcel #: RPA1890002004A
Parking Type: 2 Stalls
Patio/Deck: Covered, Patio
Rooms: Breakfast Nook/Bar, Den/Study, Game Room, Loft, Master Bath, Mud Room, Office, Pantry, Separate Storage
Sewer: Public Sewer
Special View Info: Mountain(s)
SQFT Above Grade: 3379
SQFT Basement: 1374
SQFT Below Grade: 1374
SQFT Main: 1584
SQFT Upper: 1795
Topography: Cul-De-Sac, Level
Water: Public
Local Schools
High School: SKYLINE 91HS
Middle School: EAGLE ROCK 91JH
Elementary School: LONGFELLOW 91EL
Listed By / Shown By
Listed By
Agency Name: Silvercreek Realty Group
Agency Phone: 2085236111
Shown By
Agent Name: Neccia Hahn
Agent Phone: (208) 569-5400
Agency Title: Coldwell Banker Tomlinson

Estimate Your Payment
Estimated Payment
$ 2,147.41 per month $1,591.28 Principal & Interest $347.58 Property Tax $208.54 Homeowner's InsuranceChange Payment Information
Privacy Policy / DMCA Notice / ADA Accessibility


This site is hosted, designed and copyright
© 1994 - 2026 by
Delta Media Group, Inc. -- Patent Pending --
6253 Bryson Lane | MLS# 2189286
This single family home located at 6253 Bryson Lane, Idaho Falls, ID 83402 is currently listed for sale with an asking price of $715,000. This property was built in 2013 and has 4 bedrooms and 2 full and 1 partial baths with 4753 sq. ft. Bryson Lane is located in the PARK PLACE-BON subdivision. Search PARK PLACE-BON real estate on nhahn.cbidahofalls.com today.