Neccia Hahn

BEDS3
BATHS2 full
SQUARE FEET1,598
MLS#2189944
STATUSActive
PROPERTY TYPEResidential - Single Family
SUBDIVISIONTETON HEIGHTS-JEF
Property Description
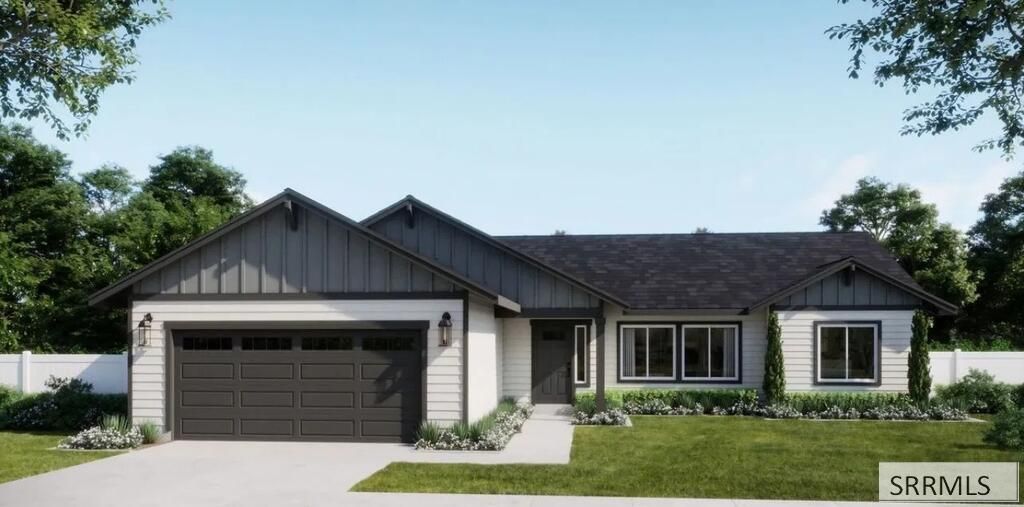
To-Be-Built: New Construction Teton single-level rambler on a 0.60-acre Teton Heights lot in Rigby. All-in land and construction: $659,898. Three bedrooms, two baths, 1598 square feet, no basement. Walk-in closet in every bedroom. Deluxe five-piece primary with soaker tub and tiled shower. Nine-foot ceilings, Whirlpool gourmet kitchen, patio and driveway flatwork. Insulated two-car garage with service door. Optional third bay is being priced, not included at this price. Dotted plan rooms optional. Buyer selects finishes at the builders design center. Lot sold by landowner; builder handles construction. Covenants apply; no HOA. Pre-Construction meeting shortly after accepted contract; typical closing around 60 days. Builder financing incentives may be available €” contact listing agent for current terms. Not all buyers qualify; terms subject to change.
Property Features
Property Type: Residential - Single Family
Cooling: Central Air
Garage: 2
Heating: Natural Gas, Forced Air
Home Style: Ranch
Lot Size: 0.60 Acres
Roof Type: Asphalt Shingle
Taxes: $1
Year Built: 2027
Feature Descriptions
Appliance: Dishwasher, Double Oven, Microwave, Gas Range, Gas Water Heater
Days on Site: 2
Driveway: Concrete
Exterior: See Remarks
Flood Plain: No
Foundation: Slab
Handicap Access: No
HOA Y/N: No
Interior: Garage Door Opener, Vaulted Ceiling(s), Walk-in Closet(s)
Laundry: Main Level, Laundry Room
Parcel #: RP007010080300
Parking Type: 2 Stalls, Attached
Patio/Deck: Patio, Porch
Rooms: Breakfast Nook/Bar, Main Floor Family Room, Main Floor Master Bedroom, Master Bath, Pantry
Sewer: Septic System
SQFT Above Grade: 1598
SQFT Main: 1598
Topography: Level
Water: Well
Local Schools
High School: RIGBY 251HS
Middle School: Rigby Middle School
Elementary School: Cottonwood Elementary
Listed By / Shown By
Listed By
Agency Name: Archibald-Bagley Real Estate
Agency Phone: 2087455911
Shown By
Agent Name: Neccia Hahn
Agent Phone: (208) 569-5400
Agency Title: Coldwell Banker Tomlinson

Estimate Your Payment
Estimated Payment
$ 1,661.20 per month $1,468.65 Principal & Interest $0.08 Property Tax $192.47 Homeowner's InsuranceChange Payment Information
Privacy Policy / DMCA Notice / ADA Accessibility


This site is hosted, designed and copyright
© 1994 - 2026 by
Delta Media Group, Inc. -- Patent Pending --
Tbd-l30b8 136 N | MLS# 2189944
This single family home located at Tbd-l30b8 136 N, Rigby, ID 83442 is currently listed for sale with an asking price of $659,898. This property was built in 2027 and has 3 bedrooms and 2 full baths with 1598 sq. ft. Tbd-l30b8 136 N is located in the TETON HEIGHTS-JEF subdivision. Search TETON HEIGHTS-JEF real estate on nhahn.cbidahofalls.com today.